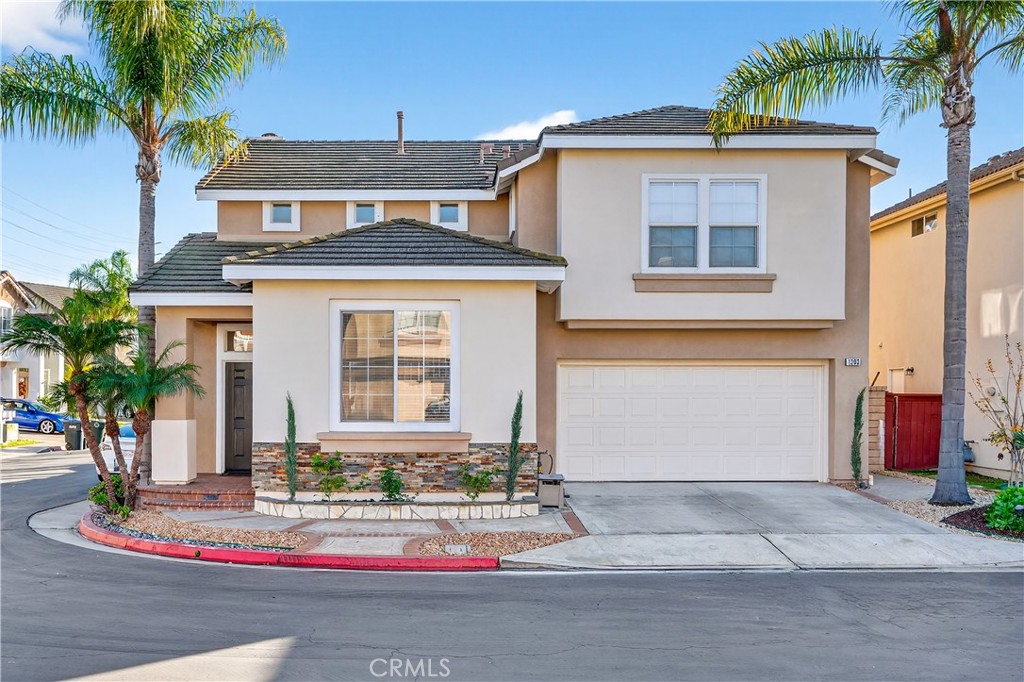
Two-story stucco home with a tiled roof, attached garage, and palm trees along the street.
Bought with Tonya Justice with Regency Real Estate Brokers and Listed by Jon Beck CA DRE# 02050375 with Authentic Partners 949-330-3539
Sold

1203 Hazel Place

1203 Hazel Place, Costa Mesa, CA 92626

$1,325,000
Welcome to 1203 Hazel Place -- a rare opportunity to own a beautifully maintained home in one of Costa Mesa's most private and secure gated communities. Tucked away at the end of a peaceful cul-de-sac, this detached residence offers exceptional privacy with no neighbors directly behind and excellent insulation from surrounding main roads. Enjoy all the benefits of city living while feeling worlds away in your own quiet enclave.
Step inside to soaring ceilings, abundant natural light, and a bright, open layout ideal for both everyday living and entertaining. The spacious living and dining areas flow seamlessly into the kitchen, which features crisp white cabinetry, ample counter space, and views of the private backyard. Downstairs includes updated flooring, a convenient guest bath, and direct access to the two-car garage. Upstairs, the primary suite offers a peaceful retreat with a large soaking tub, separate shower, dual sinks, and plenty of storage. Secondary bedrooms are well-sized and share a clean, light-filled bathroom. The low-maintenance backyard is perfect for outdoor dining, play, or future customization--complete with raised planters, mature palms, and room for loungers or a firepit. Residents of this intimate gated community enjoy added security, peaceful streets, and a charming children's park just steps from the front door. Despite its tucked-away setting, the location is unbeatable--minutes to the 405, 55, and 73 freeways, world-class shopping and dining at South Coast Plaza, OC Fairgrounds, local beaches, and more.

4
beds

3
baths

1,999 Sq.Ft. LIVING AREA

3,514 Sq.Ft. lot

Tonya Justice

Tonya Justice

Features & Amenities

Interior

  • total bedrooms4
  • Total bathrooms3
  • full bathrooms2
  • half bathroom1
  • Laundry room Inside, Laundry Room, Upper Level
  • Flooring Carpet, Laminate, Tile
  • Fireplace Gas, Living Room
  • APPLIANCES Dishwasher, Freezer, Disposal, Gas Range, Microwave, Refrigerator, Vented Exhaust Fan, Water To Refrigerator
  • other interior Features Cathedral Ceiling(s), Separate/Formal Dining Room, High Ceilings, Open Floorplan, Two Story Ceilings, All Bedrooms Up, Primary Suite, Walk-In Closet(s)

Area & Lot

  • Status Sold
  • Date Sold February 4, 2026
  • Living Area1,999 Sq.Ft.
  • Lot Area3,514 Sq.Ft.
  • MLS® IDOC25263276
  • TypeResidential
  • YEAR BUILT1998
  • NeighborhoodCosta Mesa
  • View DescriptionNone
  • School DistrictNewport Mesa Unified

Exterior

  • STORIES2
  • Garage Space2.0
  • water SourcePublic
  • PoolNone
  • roofConcrete
  • lot featuresCorner Lot, Sprinkler System
  • parkingDoor-Multi, Direct Access, Garage Faces Front, Garage, Garage Door Opener, Gated
  • HEAT TYPECentral, Fireplace(s)
  • AIR CONDITIONINGCentral Air
  • sewerPublic Sewer
  • SubstructureSlab
  • Disability FeaturesSafe Emergency Egress from Home
  • HOA AmenitiesControlled Access, Maintenance Grounds, Playground
  • security FeaturesFire Detection System, Gated Community, Smoke Detector(s)

Financial

  • Sales Price$1,325,000
  • HOA $120/mo

Costa Mesa

Explore

Let’s start with a conversation

Whether you’re considering a purchase, thinking about selling, or simply curious what your home is worth, the best first step is a conversation. I’ll listen to what matters to you, share what I see in the market, and give you an honest read on your options, including the option of waiting. There’s no pressure and no obligation, only clear information and a trusted advisor in your corner. Many of my clients first reached out through a friend or family member, and I’d be glad to welcome you the same way, at whatever pace feels right.

Follow Me on Instagram